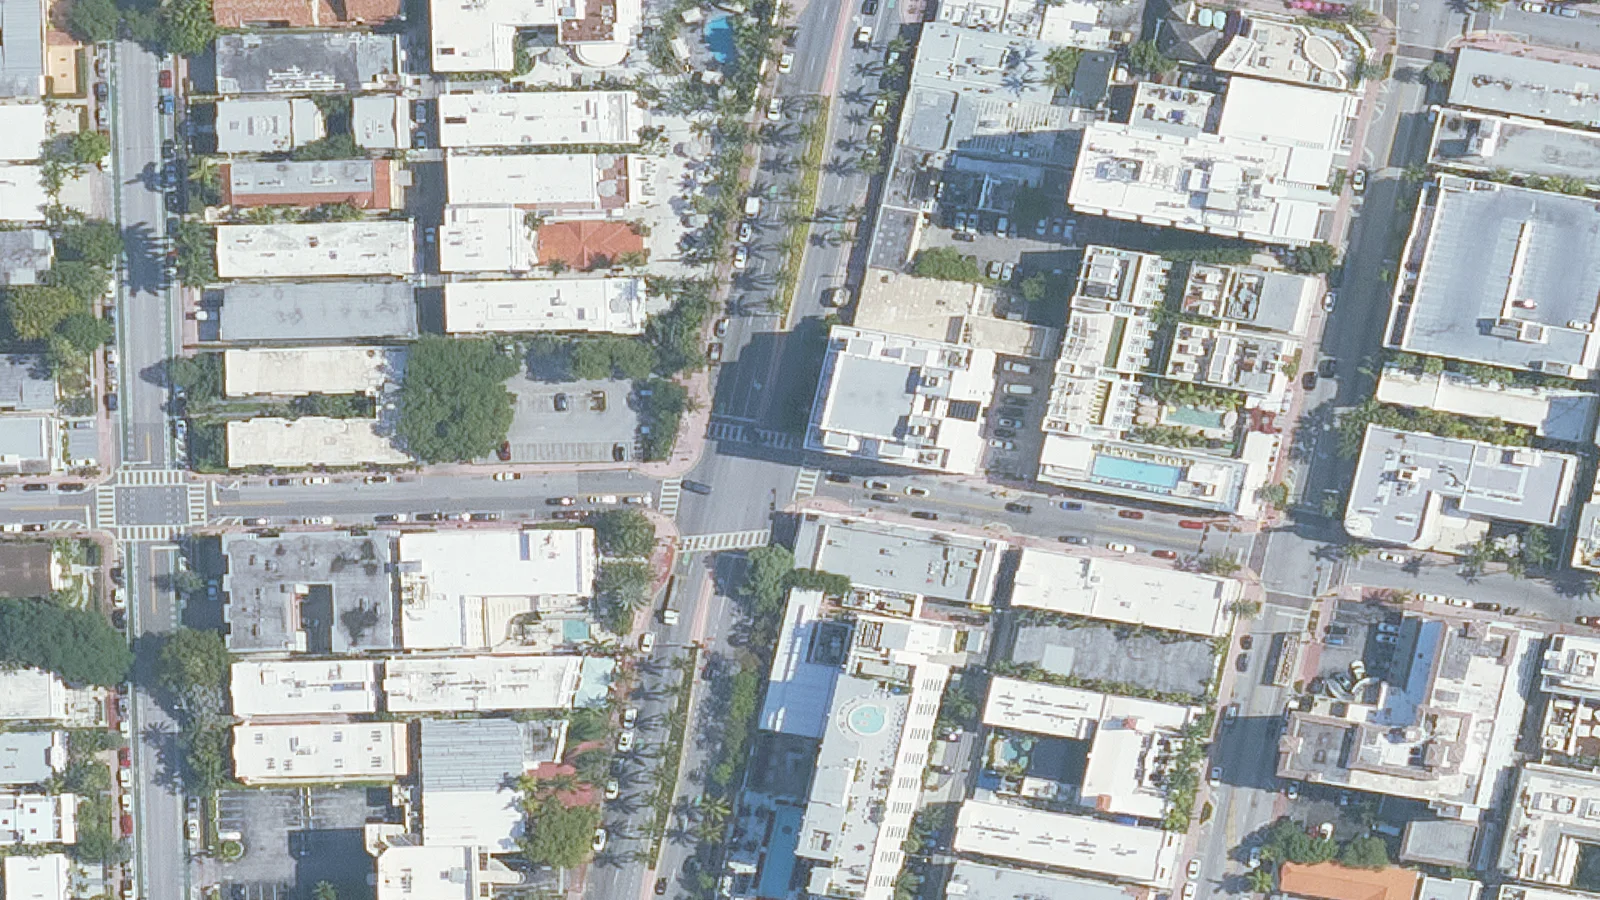
The Wolfsonian-FIU wants a five-story, 21,000-square-foot addition at 10th Street with an event hall and rooftop terrace. Two city boards hear it in December.
The Wolfsonian-FIU wants to build a five-story addition next to its 1927 home on Washington Avenue. The design museum’s plan adds about 21,000 square feet, with a double-height Grand Hall, a rooftop terrace and a new flood-resistant entrance.
Two city boards will hear parts of it in December. The Planning Board takes up the museum’s request to run the new spaces as an event venue at 9 a.m. Tuesday, Dec. 8. The Historic Preservation Board reviews the building itself at its meeting Tuesday, Dec. 15.
The details come from the application the museum filed with the city. Florida International University’s Board of Trustees is the applicant, on the museum’s behalf. Its letter of intent, dated Oct. 4, sits in the Planning Board’s Dec. 8 agenda as item 7, file PB26-0845.
What the museum wants to build
The site covers three lots on the east side of Washington Avenue between 10th and 11th streets:
- 1001 Washington Ave.: the seven-story Washington Storage Company building from 1927. The museum has been there since it opened to the public in 1995.
- 1035 Washington Ave.: the museum’s Design Store. Part of its historic front would stay.
- 1041 Washington Ave.: a newer building now used as a bakery and restaurant. It would be vacated and torn down.
The addition would go up just north of the 1927 building, with floors lined up with the old ones. Machado Silvetti is the design architect. The letter lists what the addition would hold:
- a Grand Hall of about 3,750 square feet, including its lobby, for up to 216 people
- an education studio, which the museum calls the Atelier, of about 1,250 square feet on the roof
- a rooftop terrace of 2,653 square feet
- a ground-level porch and courtyard of 3,982 square feet
- new collection display space, visitor areas and two new elevators
When it is done, the museum’s property would hold about 78,933 square feet of floor space. The 1927 building alone has about 63,023 square feet. The new elevators and stairs would serve the whole museum. The letter says that would “materially” improve access and safety in the historic building.
Why it needs Planning Board approval
The museum has rented its rooms for weddings, galas, receptions and lectures for nearly three decades. The new Grand Hall, rooftop terrace and courtyard would be run together as one event venue. Together they could hold up to 679 people, under life-safety calculations in the application. The fire marshal sets the final numbers.
A venue that size, with entertainment and a rooftop bar within 200 feet of homes, counts as a “neighborhood impact establishment” under city code. That needs a conditional use approval from the Planning Board.
The museum’s operations plan and letter set out the limits it is offering:
| Rule | What the application says |
|---|---|
| Events end | Midnight, in every case |
| Indoor entertainment | Ends by 11:30 p.m. |
| Outdoor entertainment | Occasional, at background level, on the rooftop terrace and courtyard only; ends by 11 p.m. |
| Outdoor sound | Capped at 80 dBA at the source |
| Load-out | Finished by 2 a.m.; setup no earlier than 6 a.m. |
| Alcohol | Sold only by museum staff under its cultural-institution license; no outside alcohol |
| Parking | Valet on request only, run from Collins Court behind the building |
The museum says it will not run a nightclub or dance hall, and will not book DJ-driven events. A sound study by Criterion Acoustics, filed with the application, measured an average of 60.7 decibels on Washington Avenue. It modeled levels of about 60 to 61 decibels at neighboring properties during outdoor performances.
A traffic statement by Kimley-Horn projects the expanded museum would produce four fewer car trips in the weekday morning rush hour and three fewer in the evening rush hour. The letter says event money “directly sustains” the museum’s free and low-cost education programs.
Who owns the land
The 1927 building sits on state land. Florida’s Board of Trustees of the Internal Improvement Trust Fund owns it, and FIU leases it under a 99-year lease from 1974, according to a reply to city staff filed with the application.
The two northern lots belong to Foundation Enterprise Holdings I LLC. Its sole member is the FIU Foundation, a nonprofit that supports the university. The foundation’s company leased both lots to FIU’s trustees on Aug. 3, 2026, so the university can build the expansion.
What comes next
The building design goes to the Historic Preservation Board as file HPB26-0704. It is item 3 on the board’s Dec. 15 agenda. That board decides whether to grant a certificate of appropriateness for the addition and the partial demolition.
A separate change to the city’s zoning rules, file PB26-0839, is also pending. It would set building standards for the rooftop addition and its parking requirements, the letter says. The museum’s application does not give a construction start date or a cost.
What it means for you
- The museum stays open as normal for now. Admission is free for Florida residents and free for everyone 6 to 9 p.m. Fridays, the application says.
- You can speak at either meeting. Both are hybrid, in the Commission Chambers at City Hall, 1700 Convention Center Drive, and on Zoom. The Zoom links are on each agenda.
- You can write in instead. Letters go to the Planning Department, 1700 Convention Center Drive, 2nd Floor, Miami Beach, FL 33139. The full application can be inspected there during business hours. The department’s phone number is 305-673-7550.
- Neighbors near 10th and 11th streets should read the hours and sound limits above. Those limits would become part of the board’s order if the venue is approved, and could change only after another public hearing, the letter says.
Any item on either agenda can be continued to a later meeting without new notice.
Have your say